
NEURAMONKS · FLOOR PLAN ANALYSIS
Your

Floor Plans Hold The Data. Nobody Is Reading It.

Our AI Reads Every Line
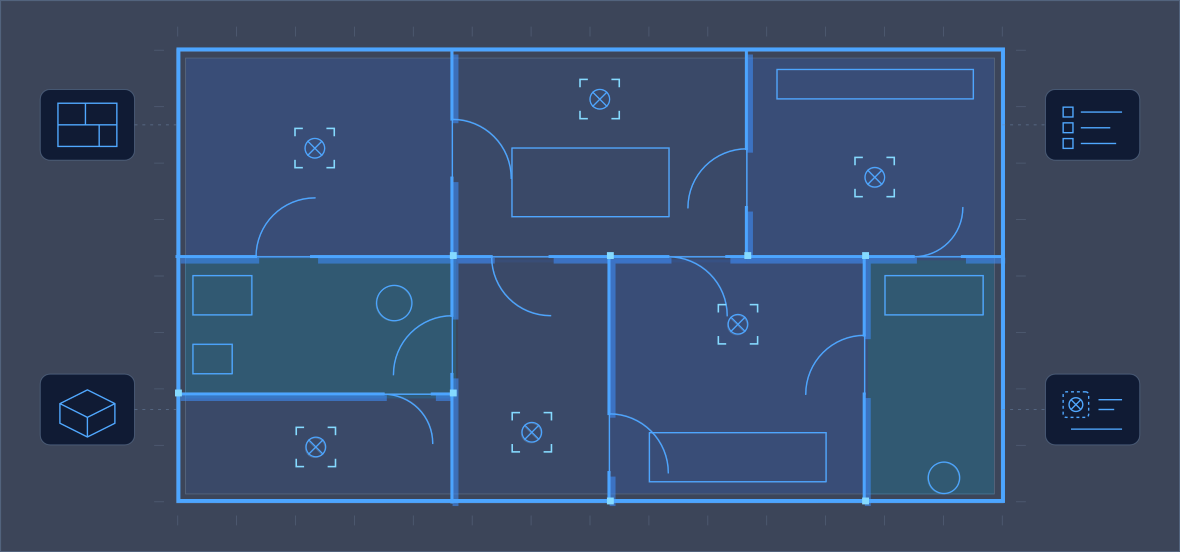
We turn floor plan images into structured data: rooms, walls, dimensions, fixtures and symbols. From there, editable CAD, 3D, material estimates, search and symbol counts.
Get In Touch
Svg IconSvg IconSvg IconSvg Icon
A PLAN IS STILL JUST A PICTURE
Every renovation, estimate and listing starts with a floor plan. Yet teams still redraw it, measure it and count it by hand, every single time.
What You Have Today
  • A PDF or image of the plan
  • A drafter to redraw it in CAD
  • An estimator with a scale and a calculator

‍

What It Costs You
  • Hours or days per quotation
  • Light fittings counted one by one
  • Listings you cannot search by layout
  • USE CASE 01 · 02
  • Renovation & Estimation
  • Plan to editable DWG and 3D. Bathroom surfaces to square metres and a material list.
‍
  • USE CASE 03 · 04
  • Real Estate & Electrical
  • Search listings by layout. Identify and count every electrical symbol on the plan.
‍
THE PLATFORM

How It Works: Simple As 1-2-3

  • 1
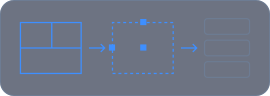
  • Upload The Plan
  • Image, PDF or scan: the plans your customers and architects already send you.
  • Nothing To Redraw
  • 2
  • AI Reads Every Element
  • Rooms, walls, openings, dimensions, fixtures and symbols, each identified and located.
  • Structured, Not Tagged
  • 3
  • Get The Output You Need
‍
  • Editable CAD, a 3D model, a material estimate, searchable data or a symbol count.
  • In Minutes, Not Days
WHAT THE AI EXTRACTS

Rooms

Type, label and boundary

Walls

Position and length

Doors & Windows

Openings and swings

Dimensions

Lengths and scale

Areas

Square metres per surface

Fixtures

Sanitary and fittings

Electrical Symbols

Lights, points, switches

Layout Attributes

BHK, bathrooms, rooms

BUILT ON OPEN SOURCE

Our Model. Your IP.

Open-Source Core

Our own floor plan ML plus open-source vision-language models. No third-party AI APIs.
  • Owned, Not Rented
  • No per-call fees to an outside vendor. The solution can become your own IP.
  • Customised To You
  • Tuned to your plan styles, symbols, room names and output formats.
DELIVERED USE CASES

Renovation & Material Estimation

Two jobs that start with redrawing and measuring a plan by hand. Both now start with an upload.
USE CASE 01

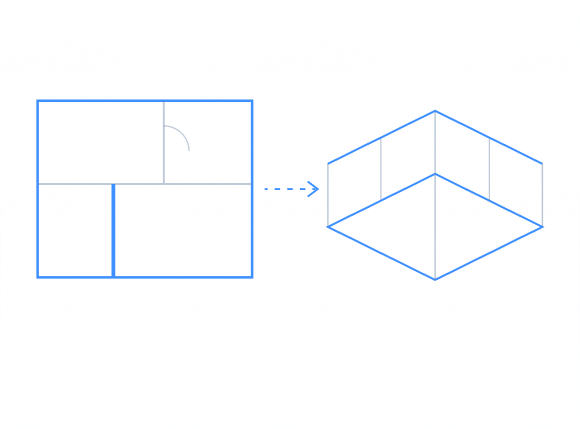
Plan To Editable CAD And 3D

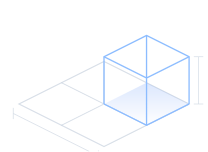
For the renovation industry. The uploaded plan becomes an editable DWG. The customer's changes are applied, the system updates, and a 3D model is generated from the result.
  • 01
  • Upload
  • Existing plan
  • 02
  • Editable DWG
  • Generated
  • 03
  • Customer Edits
  • Applied
  • 04
  • 3D Model
  • From the plan
USE CASE 02

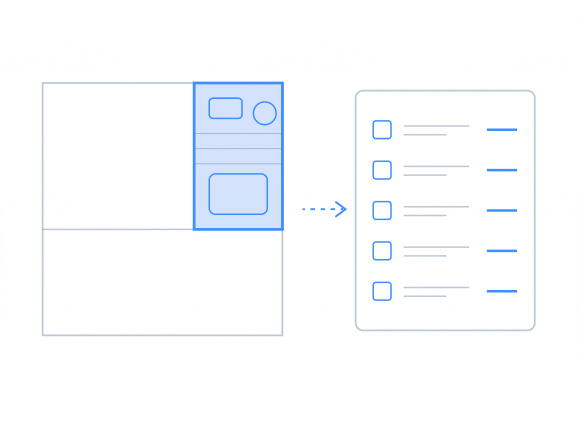
Plan To Material Estimate

For vendors quoting materials. The AI reads each room, for example a bathroom, and calculates the square metres of tile for every wall and floor, then builds the material list.
  • 01
  • Upload
  • Floor plan
  • 02
  • Editable DWG
  • e.g. bathroom
  • 03
  • Customer Edits
  • Walls and floor, m²
  • 04
  • 3D Model
  • Ready to quote
  • Before: Hours Or Days
  • Manual take-off from the drawing, room by room, with every measurement checked by hand.
  • Now: Within Minutes
  • The same estimate generated from the uploaded plan, ready for the estimator to review.
  • The Estimator Stays In Control
  • Every quantity can be reviewed and adjusted before the quote goes out.
  • One Plan, Many Outputs
  • The same analysis feeds the CAD file, the 3D model and the estimate.
DELIVERED USE CASES

Real Estate Search & Electrical Take-Off

The plan stops being an attachment. It becomes data you can search and count.
USE CASE 03

Search Properties By Layout

On a real estate platform, every uploaded plan is analysed and each area identified. Buyers search by what the plan actually shows, not by tags or free-text descriptions.
"2 BHK with 3 bathrooms”
  • Bedrooms · 2
  • Bathrooms · 3
  • Kitchen · 1
  • Living · 1
  • Balcony · 1
USE CASE 04

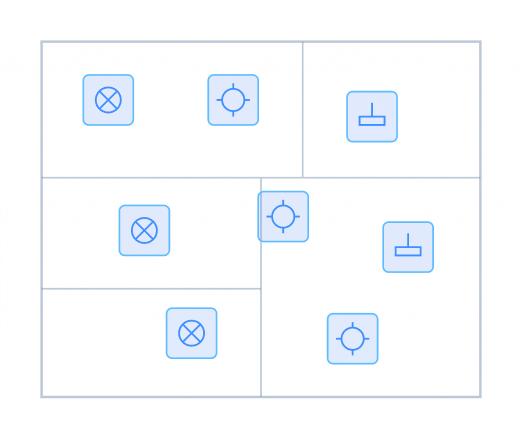
Electrical Symbol Counting

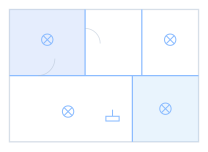
Electrical plans carry dozens of symbols. The AI identifies each light type and counts how many of each the property needs, the count your team does manually today.
  • 01
  • Upload
  • Electrical plan
  • 02
  • Symbols Found
  • Every fitting
  • 03
  • Types Grouped
  • Light by light
  • 04
  • Quantities
  • Per type
  • Before: Counted By Hand
  • Someone marks each symbol on the drawing. Slow, and one missed light changes the order.
  • Now: Counted In Minutes
  • Every symbol located, typed and totalled from the uploaded plan.
  • Search That Understands Layout
  • Buyers filter by rooms that exist on the plan, not by what someone remembered to type.
  • Your Symbol Legend
  • Tuned to the symbols your consultants use, so the count matches your drawings.

Why Teams Choose Neuramonks

Open Source, Your IP

Built on our own floor plan ML and open-source vision-language models. No third-party AI dependency, no outside per-call fees.
  • Your Plans Stay In-House
  • The full stack can run on your own servers. Drawings never have to leave your network.
  • Any Plan, Any Output
  • If a floor plan holds the information, we can extract it and shape the output to your workflow.
  • Four Use Cases Delivered
  • Renovation, estimation, real estate search and electrical take-off, already built.

How We Engage

  • Start with a sample of your real plans
  • Tuned to your symbols and room names
  • Output in the format your team uses
  • Integrated into your system or portal

‍

What You Own

  • The deployed models and pipeline
  • Every extracted result and export
  • Your plans, on your infrastructure
  • No lock-in to an outside AI vendor

‍

Questions Before Your Floor Plans Become Data

Electrical plans carry dozens of symbols. The AI identifies each light type and counts how many of each the property needs, the count your team does manually today.

What kinds of floor plans can we upload?

AI Floor can start from the plans your customers or architects already send you, including images, PDFs and scans. The goal is to extract structure from the existing plan instead of redrawing it first.

What can the AI actually read from a floor plan?

Lorem ipsum dolor sit amet, consectetur adipiscing elit. Suspendisse varius enim in eros elementum tristique. Duis cursus, mi quis viverra ornare, eros dolor interdum nulla, ut commodo diam libero vitae erat. Aenean faucibus nibh et justo cursus id rutrum lorem imperdiet. Nunc ut sem vitae risus tristique posuere.

What outputs can AI Floor generate?

Lorem ipsum dolor sit amet, consectetur adipiscing elit. Suspendisse varius enim in eros elementum tristique. Duis cursus, mi quis viverra ornare, eros dolor interdum nulla, ut commodo diam libero vitae erat. Aenean faucibus nibh et justo cursus id rutrum lorem imperdiet. Nunc ut sem vitae risus tristique posuere.

Can it convert a plan into editable CAD and 3D?

Lorem ipsum dolor sit amet, consectetur adipiscing elit. Suspendisse varius enim in eros elementum tristique. Duis cursus, mi quis viverra ornare, eros dolor interdum nulla, ut commodo diam libero vitae erat. Aenean faucibus nibh et justo cursus id rutrum lorem imperdiet. Nunc ut sem vitae risus tristique posuere.

Can it calculate material quantities or count symbols?

Lorem ipsum dolor sit amet, consectetur adipiscing elit. Suspendisse varius enim in eros elementum tristique. Duis cursus, mi quis viverra ornare, eros dolor interdum nulla, ut commodo diam libero vitae erat. Aenean faucibus nibh et justo cursus id rutrum lorem imperdiet. Nunc ut sem vitae risus tristique posuere.

Do our drawings have to leave our network?

Lorem ipsum dolor sit amet, consectetur adipiscing elit. Suspendisse varius enim in eros elementum tristique. Duis cursus, mi quis viverra ornare, eros dolor interdum nulla, ut commodo diam libero vitae erat. Aenean faucibus nibh et justo cursus id rutrum lorem imperdiet. Nunc ut sem vitae risus tristique posuere.

Is the system dependent on an outside AI provider?

Lorem ipsum dolor sit amet, consectetur adipiscing elit. Suspendisse varius enim in eros elementum tristique. Duis cursus, mi quis viverra ornare, eros dolor interdum nulla, ut commodo diam libero vitae erat. Aenean faucibus nibh et justo cursus id rutrum lorem imperdiet. Nunc ut sem vitae risus tristique posuere.

How do we get started with our own plans?

Lorem ipsum dolor sit amet, consectetur adipiscing elit. Suspendisse varius enim in eros elementum tristique. Duis cursus, mi quis viverra ornare, eros dolor interdum nulla, ut commodo diam libero vitae erat. Aenean faucibus nibh et justo cursus id rutrum lorem imperdiet. Nunc ut sem vitae risus tristique posuere.